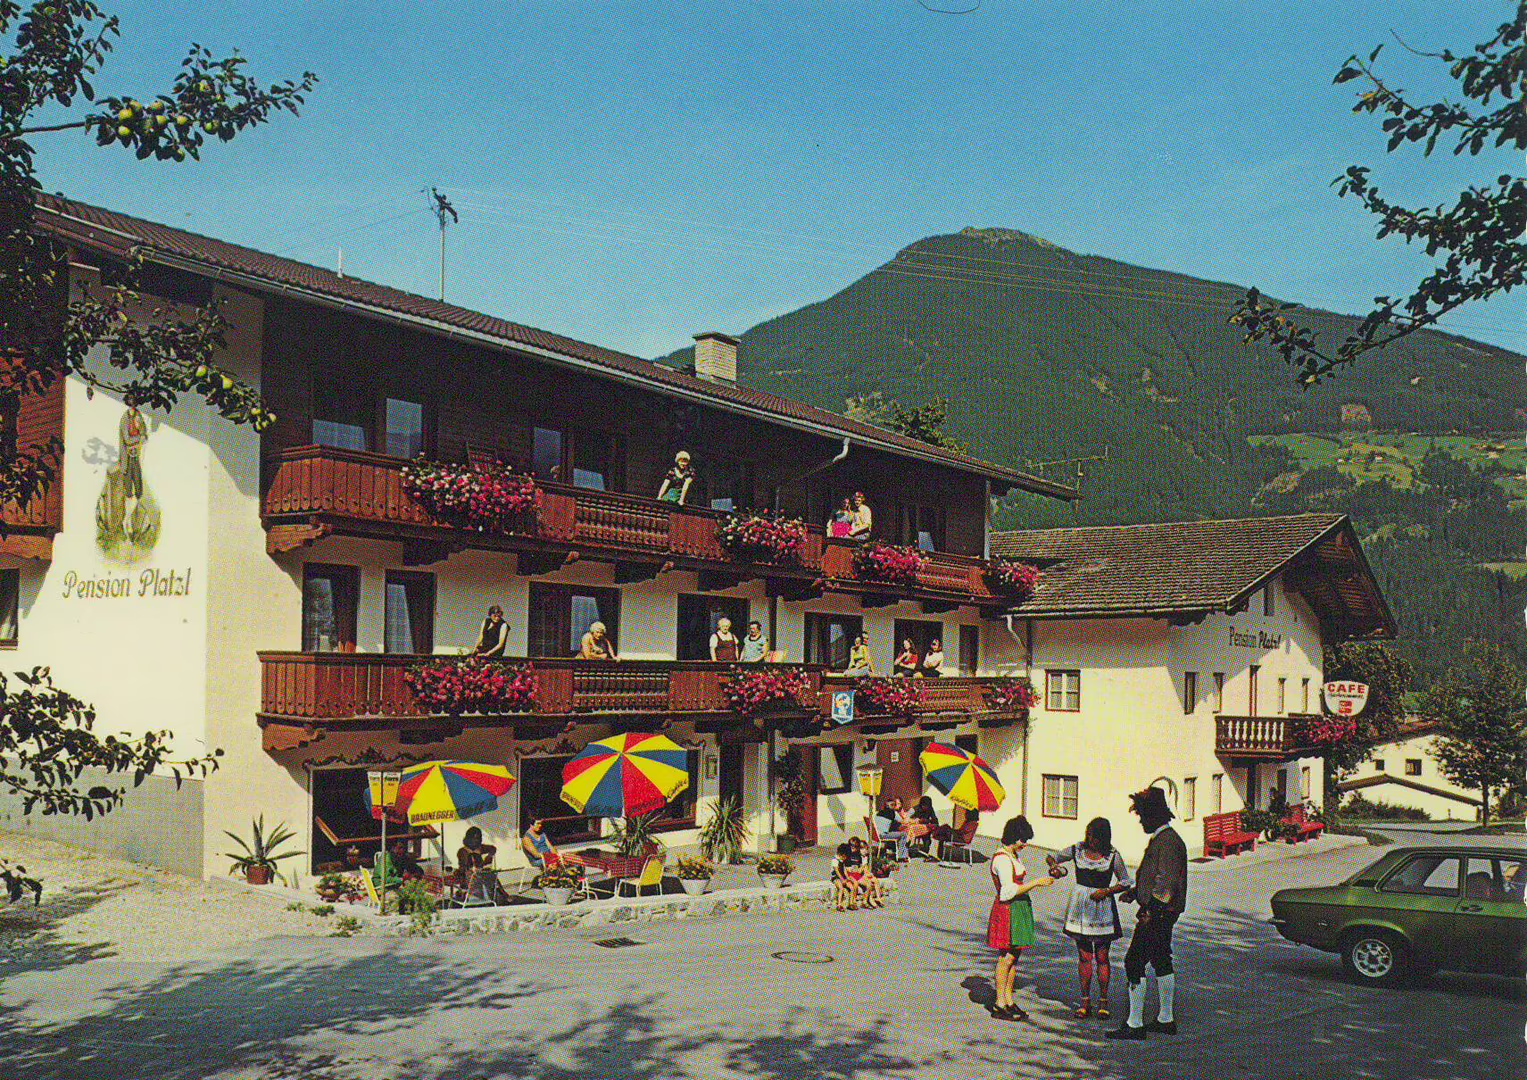

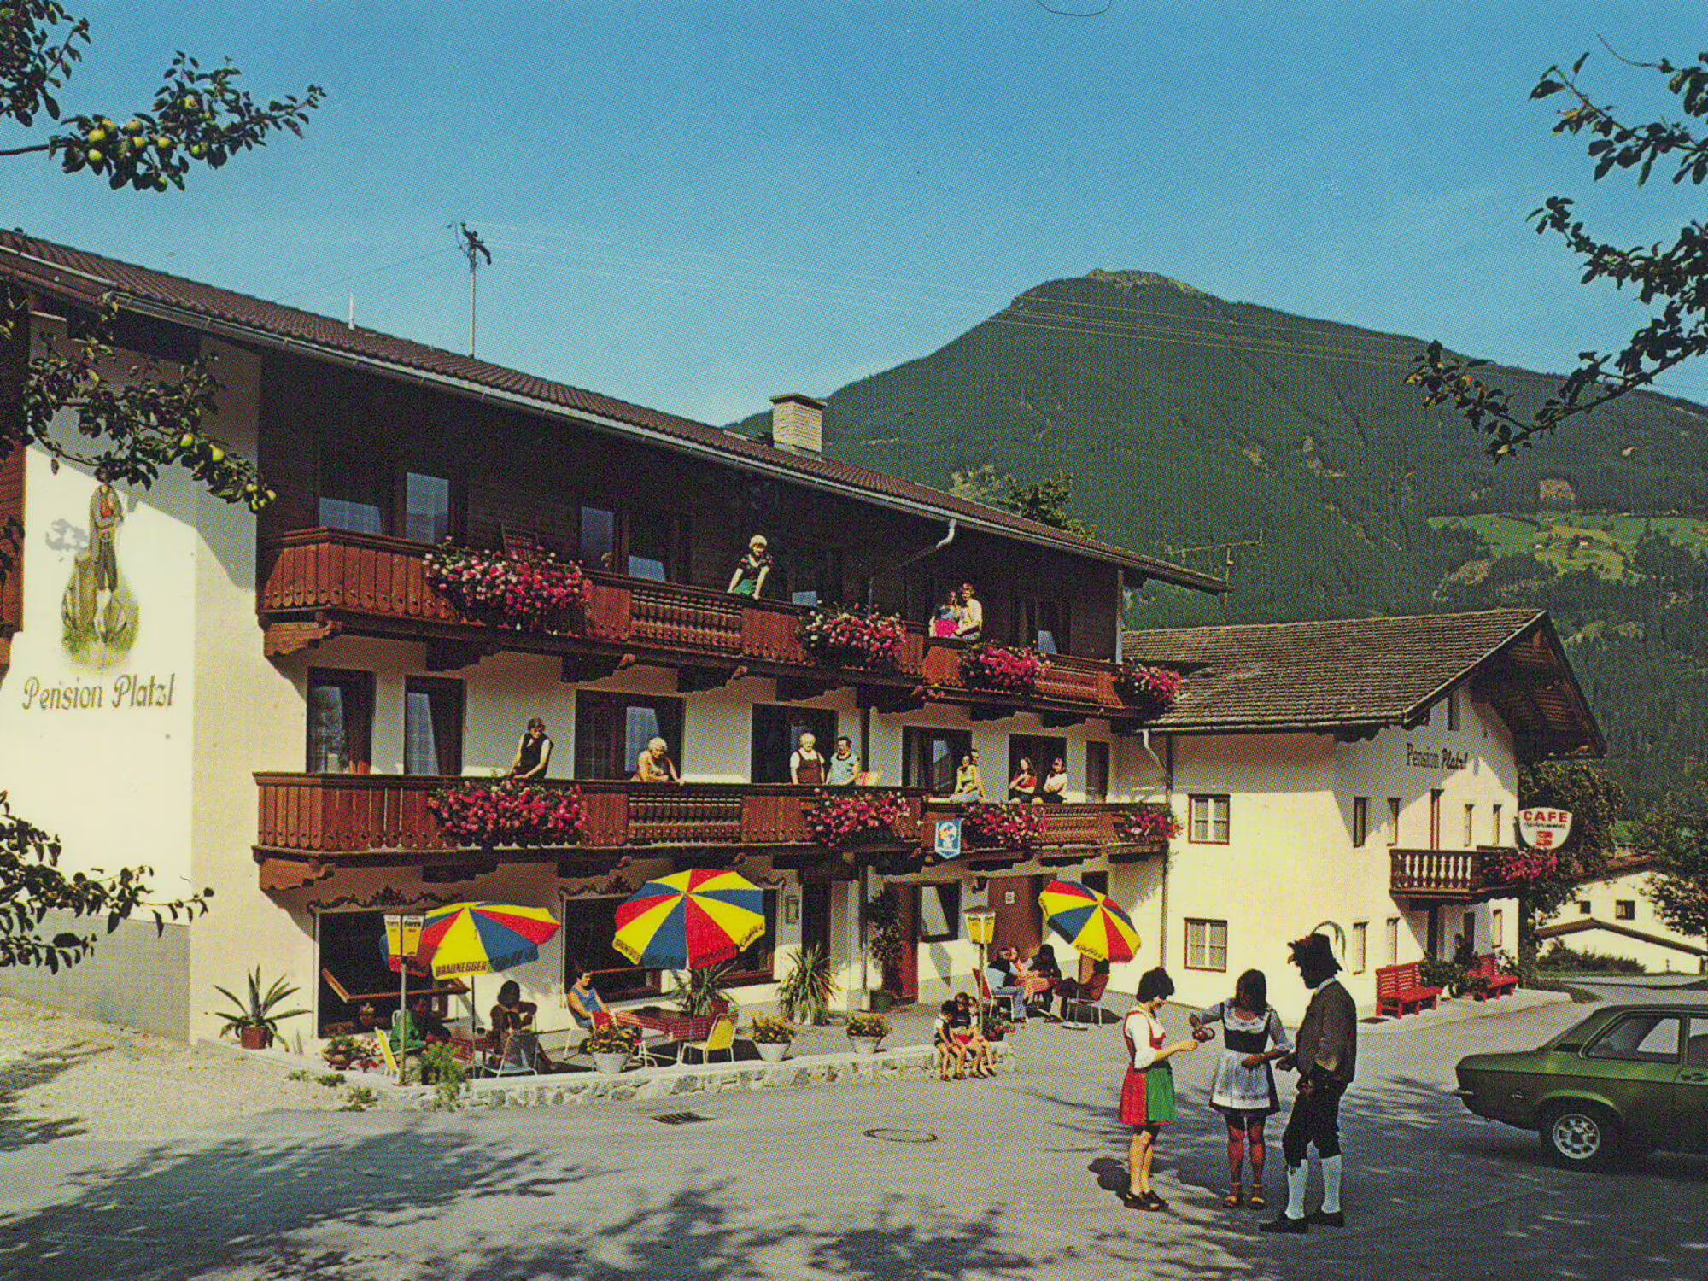
A Decade-Long PassionHistorische Außenansicht des Platzlhof in Ried im Zillertal mit Bergen im Hintergrund

History of Hotel Platzlhof in Ried

Our story began in 1971: what was originally intended to be a cowshed was converted into an inn at the last minute. Instead of cows, guests moved in, and the Weinstadl, complete with guest rooms, opened its doors.
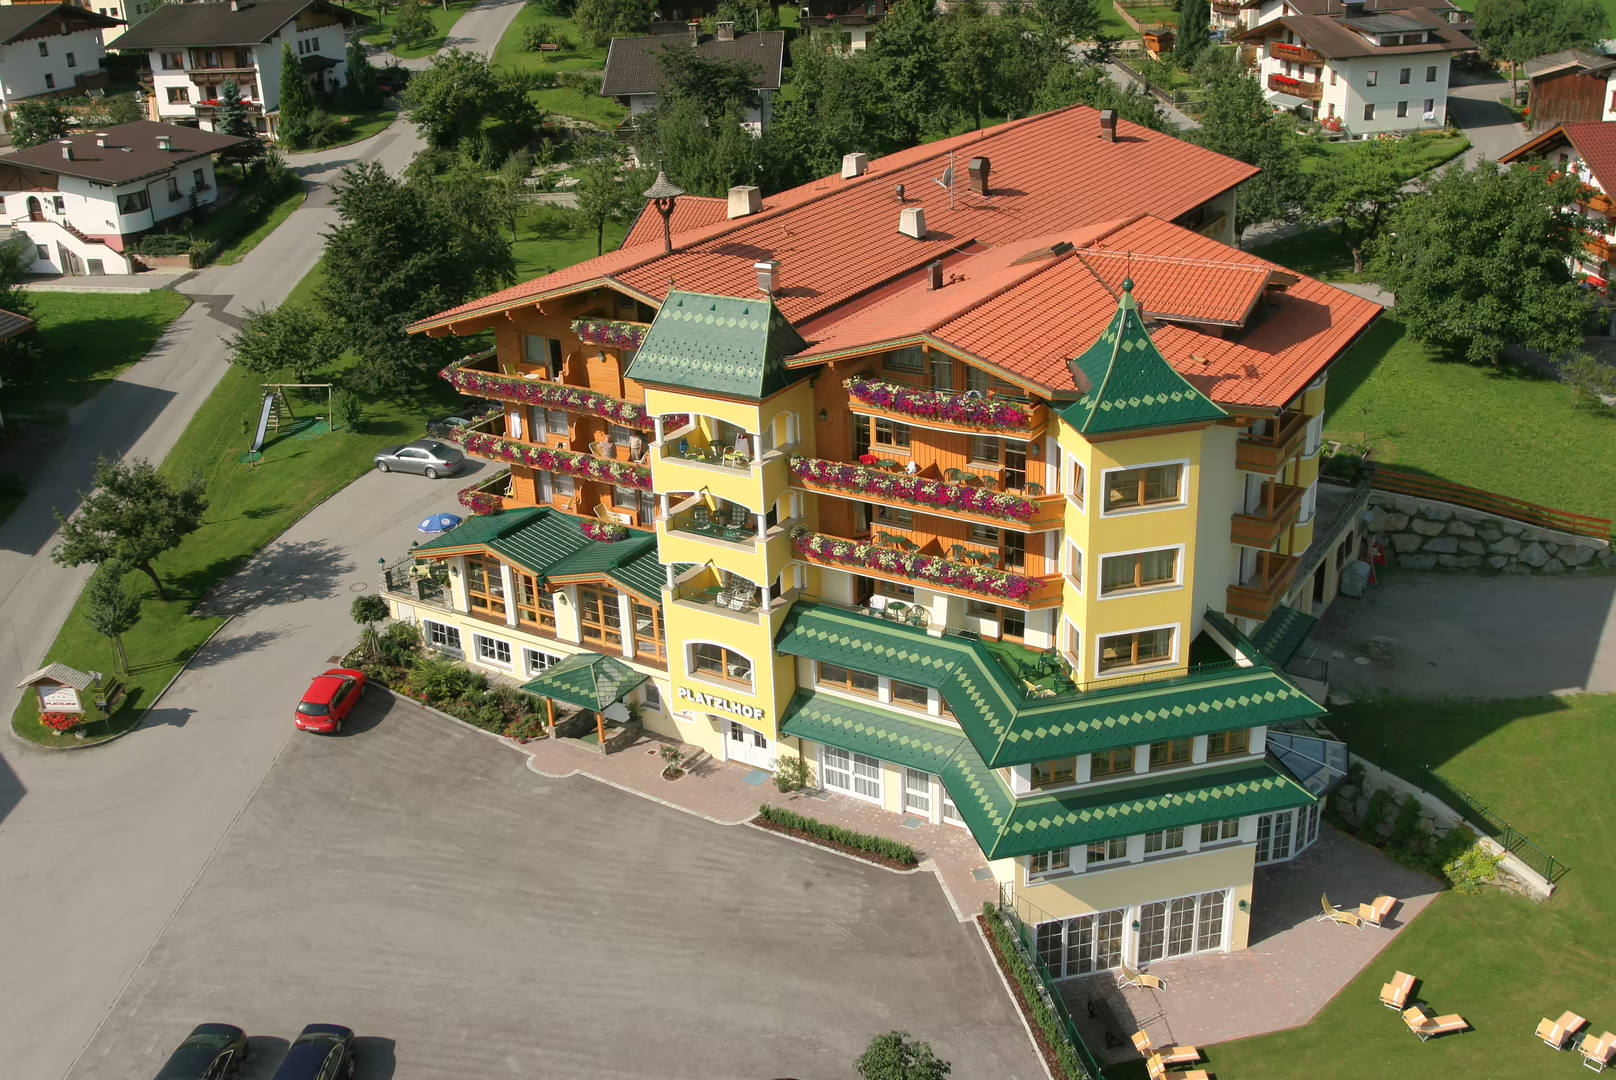
After countless hours of work and several renovations, the Platzlhof stands here today just as we know it.

What happened before that...

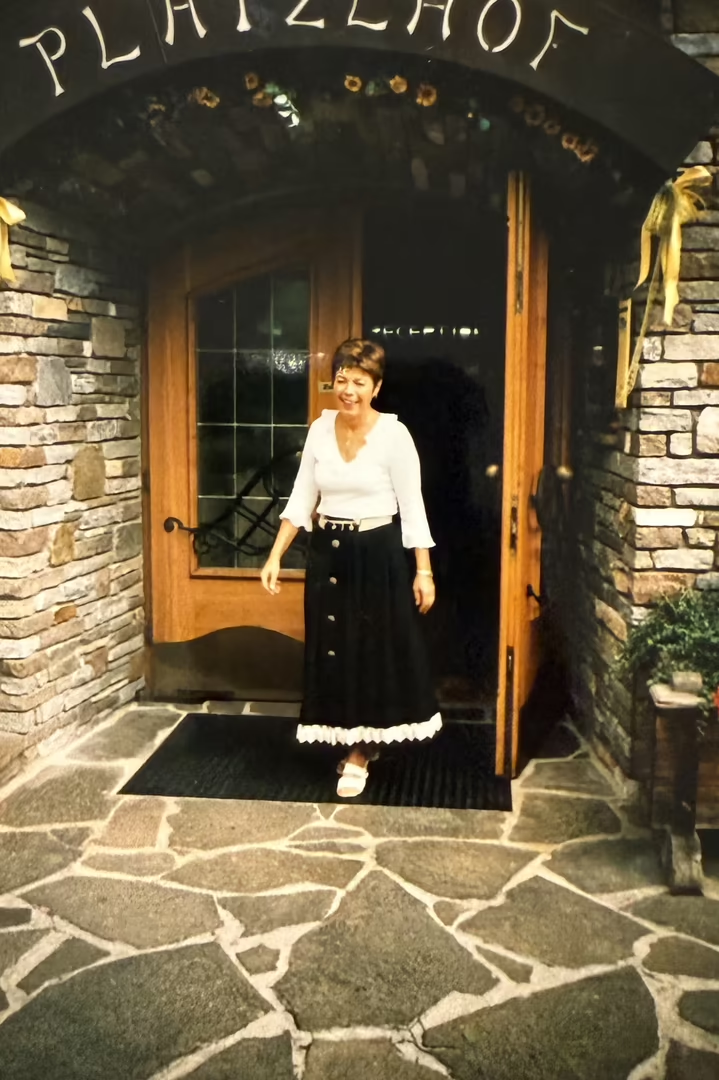
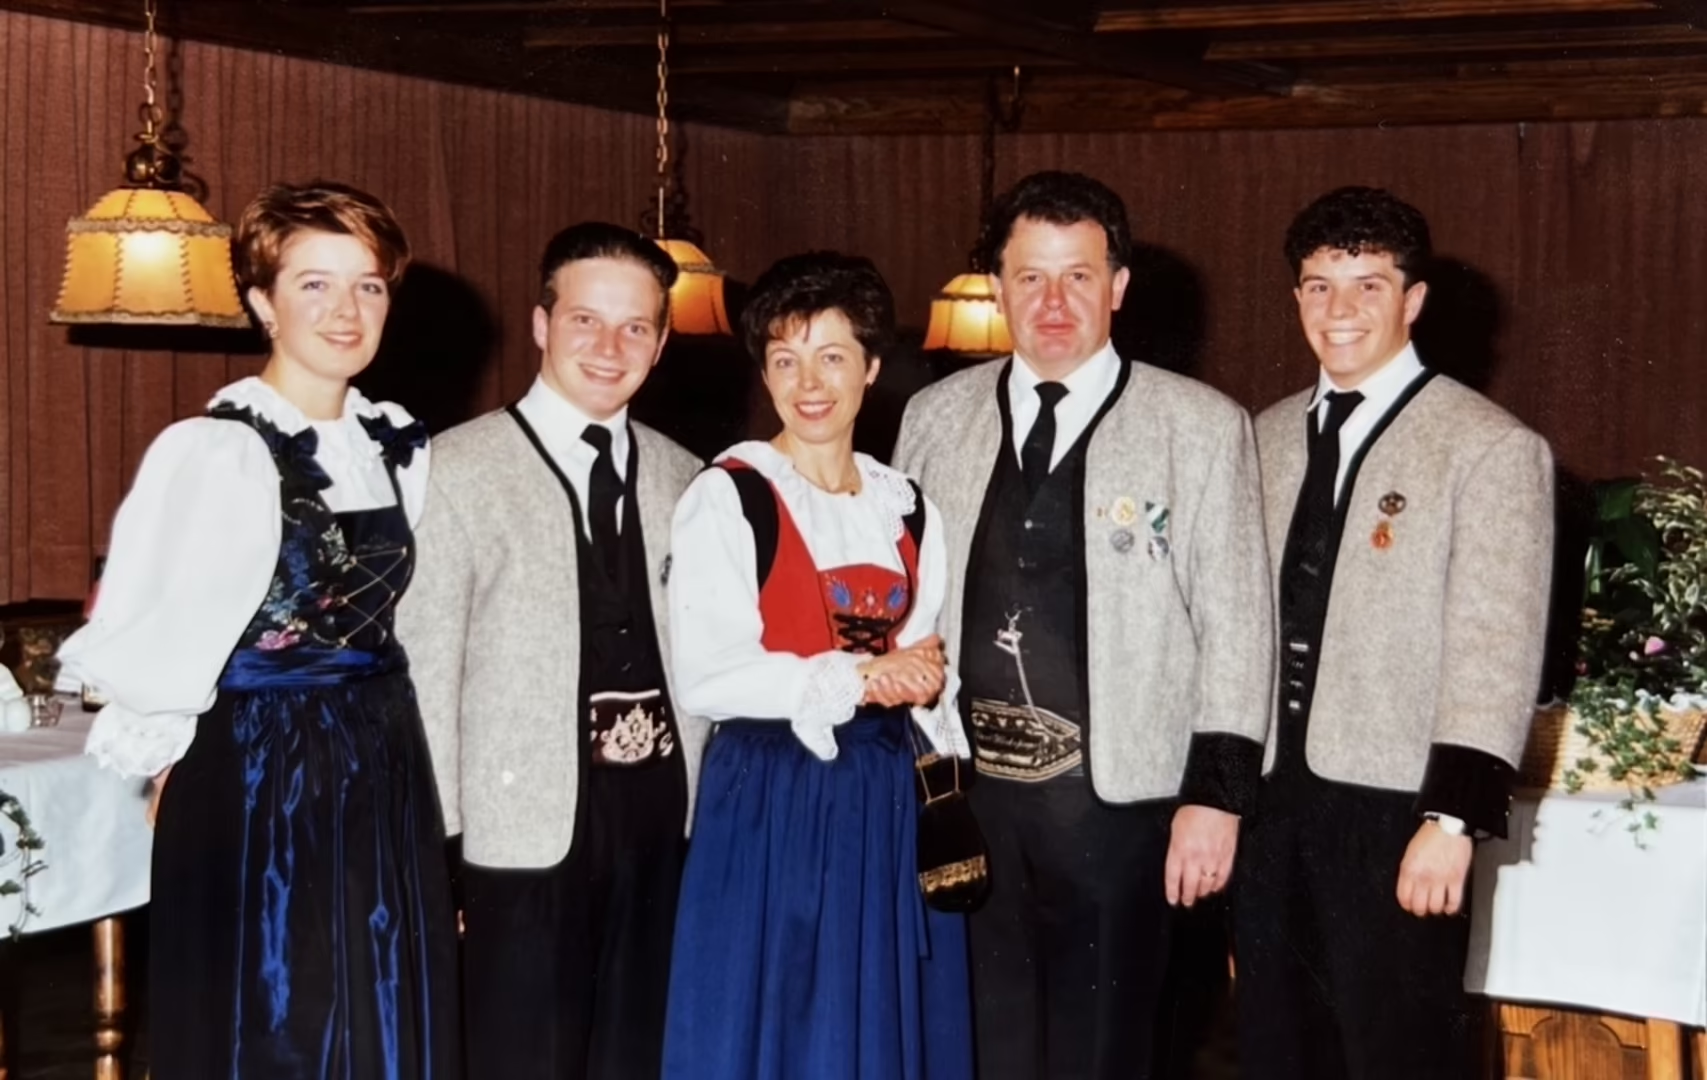
To tell our story properly, we need to go back a few years. In 1965, our father Karl met our mother Anni at the “Zillertalerhof,” a village inn that was very popular at the time. She was working there as a waitress and was already gaining her first experience in the hospitality industry when our dad “swooped in” and took her home to Platzl. There, our grandmother had already been running a small bed-and-breakfast with just a few rooms for several years. Back then, the family slept on mattresses in the attic so that guests could stay in the nicer rooms downstairs.

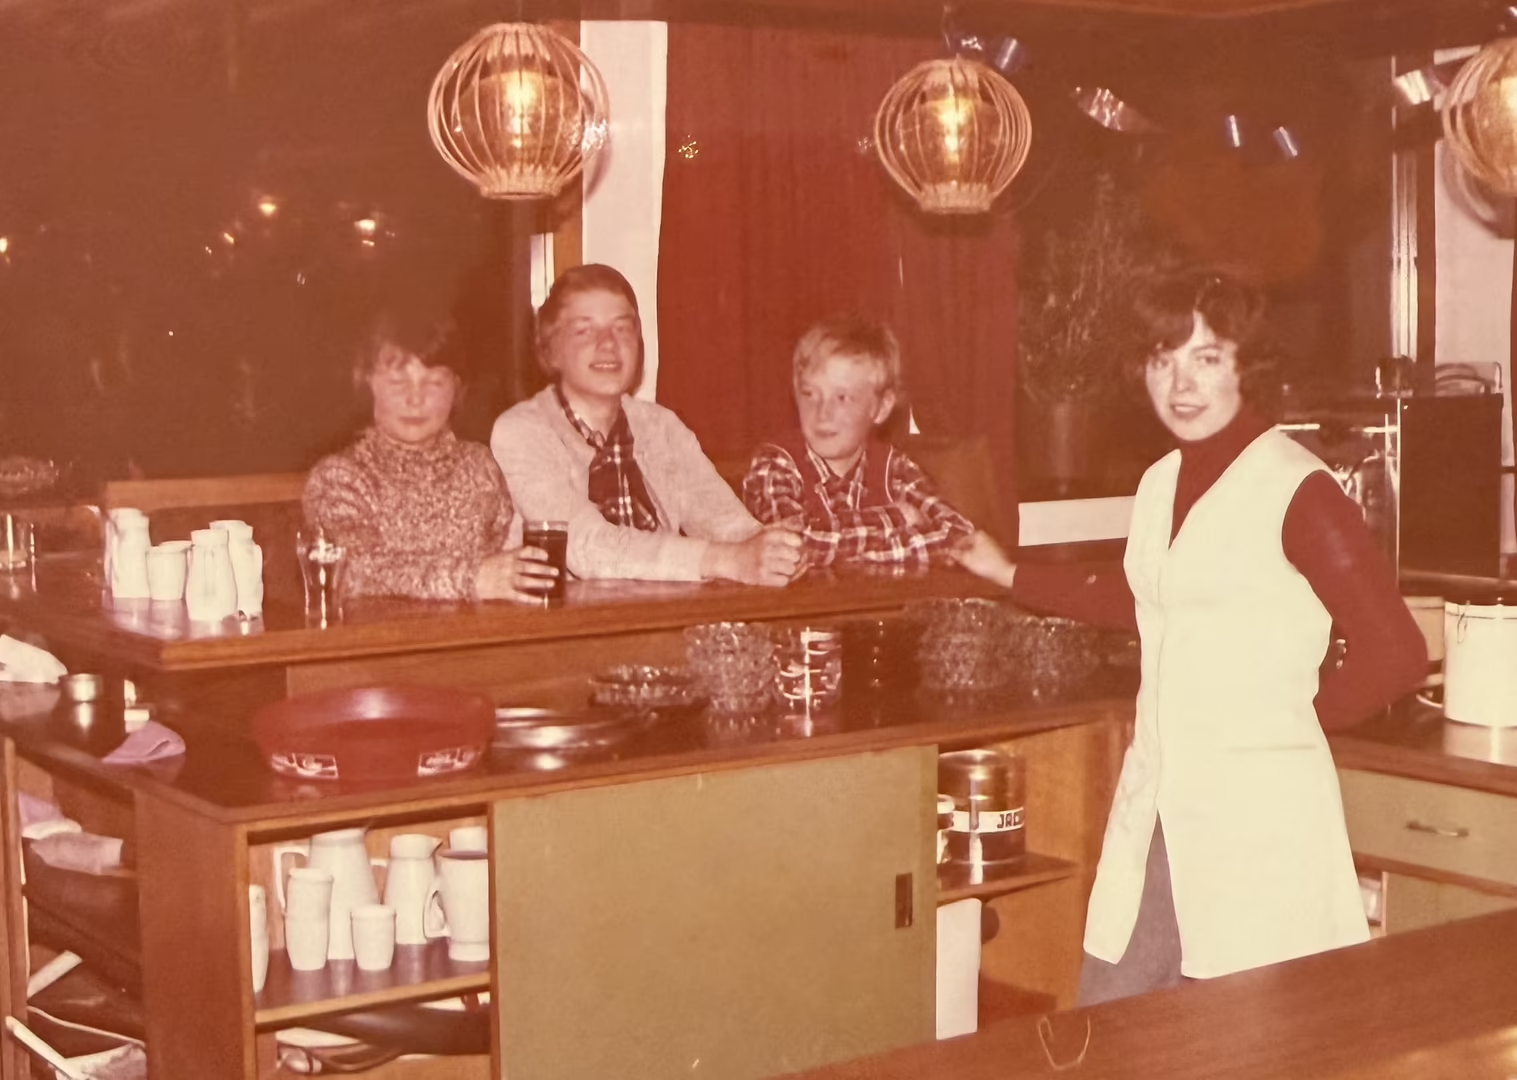
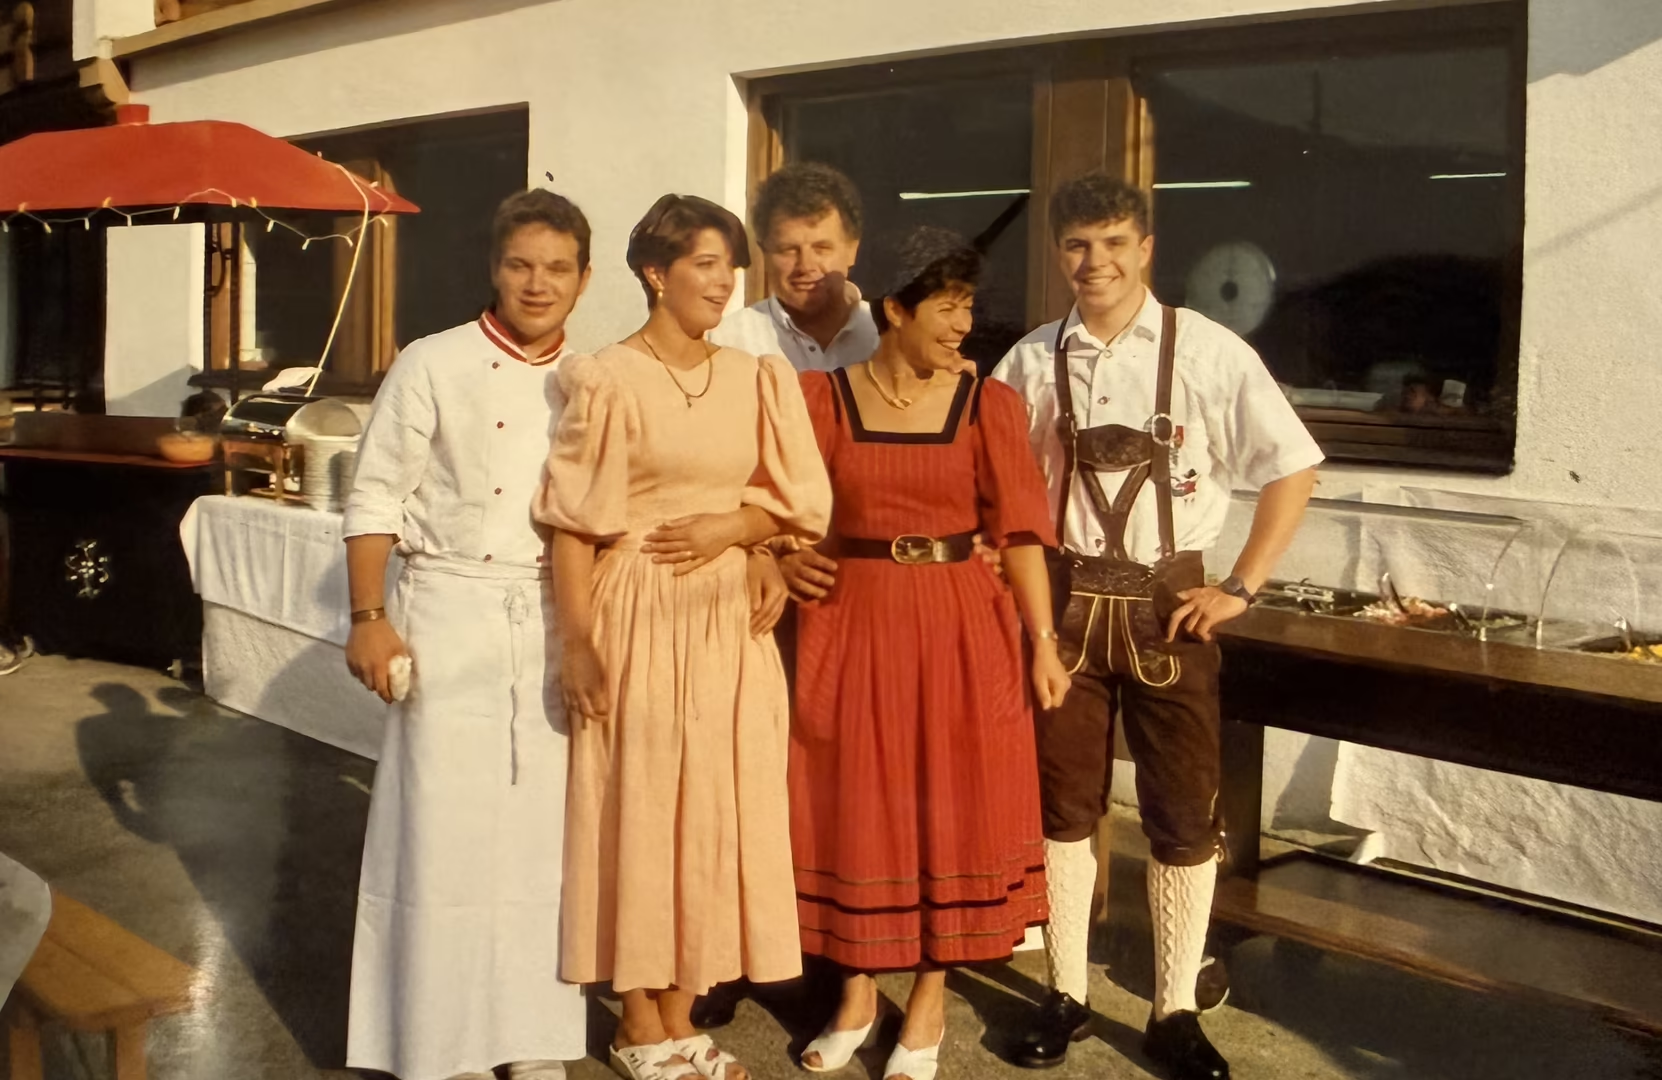
In 1969, I, Andrea—your host—was born, and shortly thereafter, in 1971, my brother Michael, who is now the head chef and butcher here. That very year, the planned renovation of the cowshed—which was located right next to the bed-and-breakfast—was scheduled to begin. But since tourism in the Zillertal was experiencing a boom at the time, the already half-finished cowshed was transformed into a guesthouse with 8 guest rooms. Our mom, Anni, served the guests and cooked with Grandma, while Dad, Karl, ran the bar and entertained the guests.
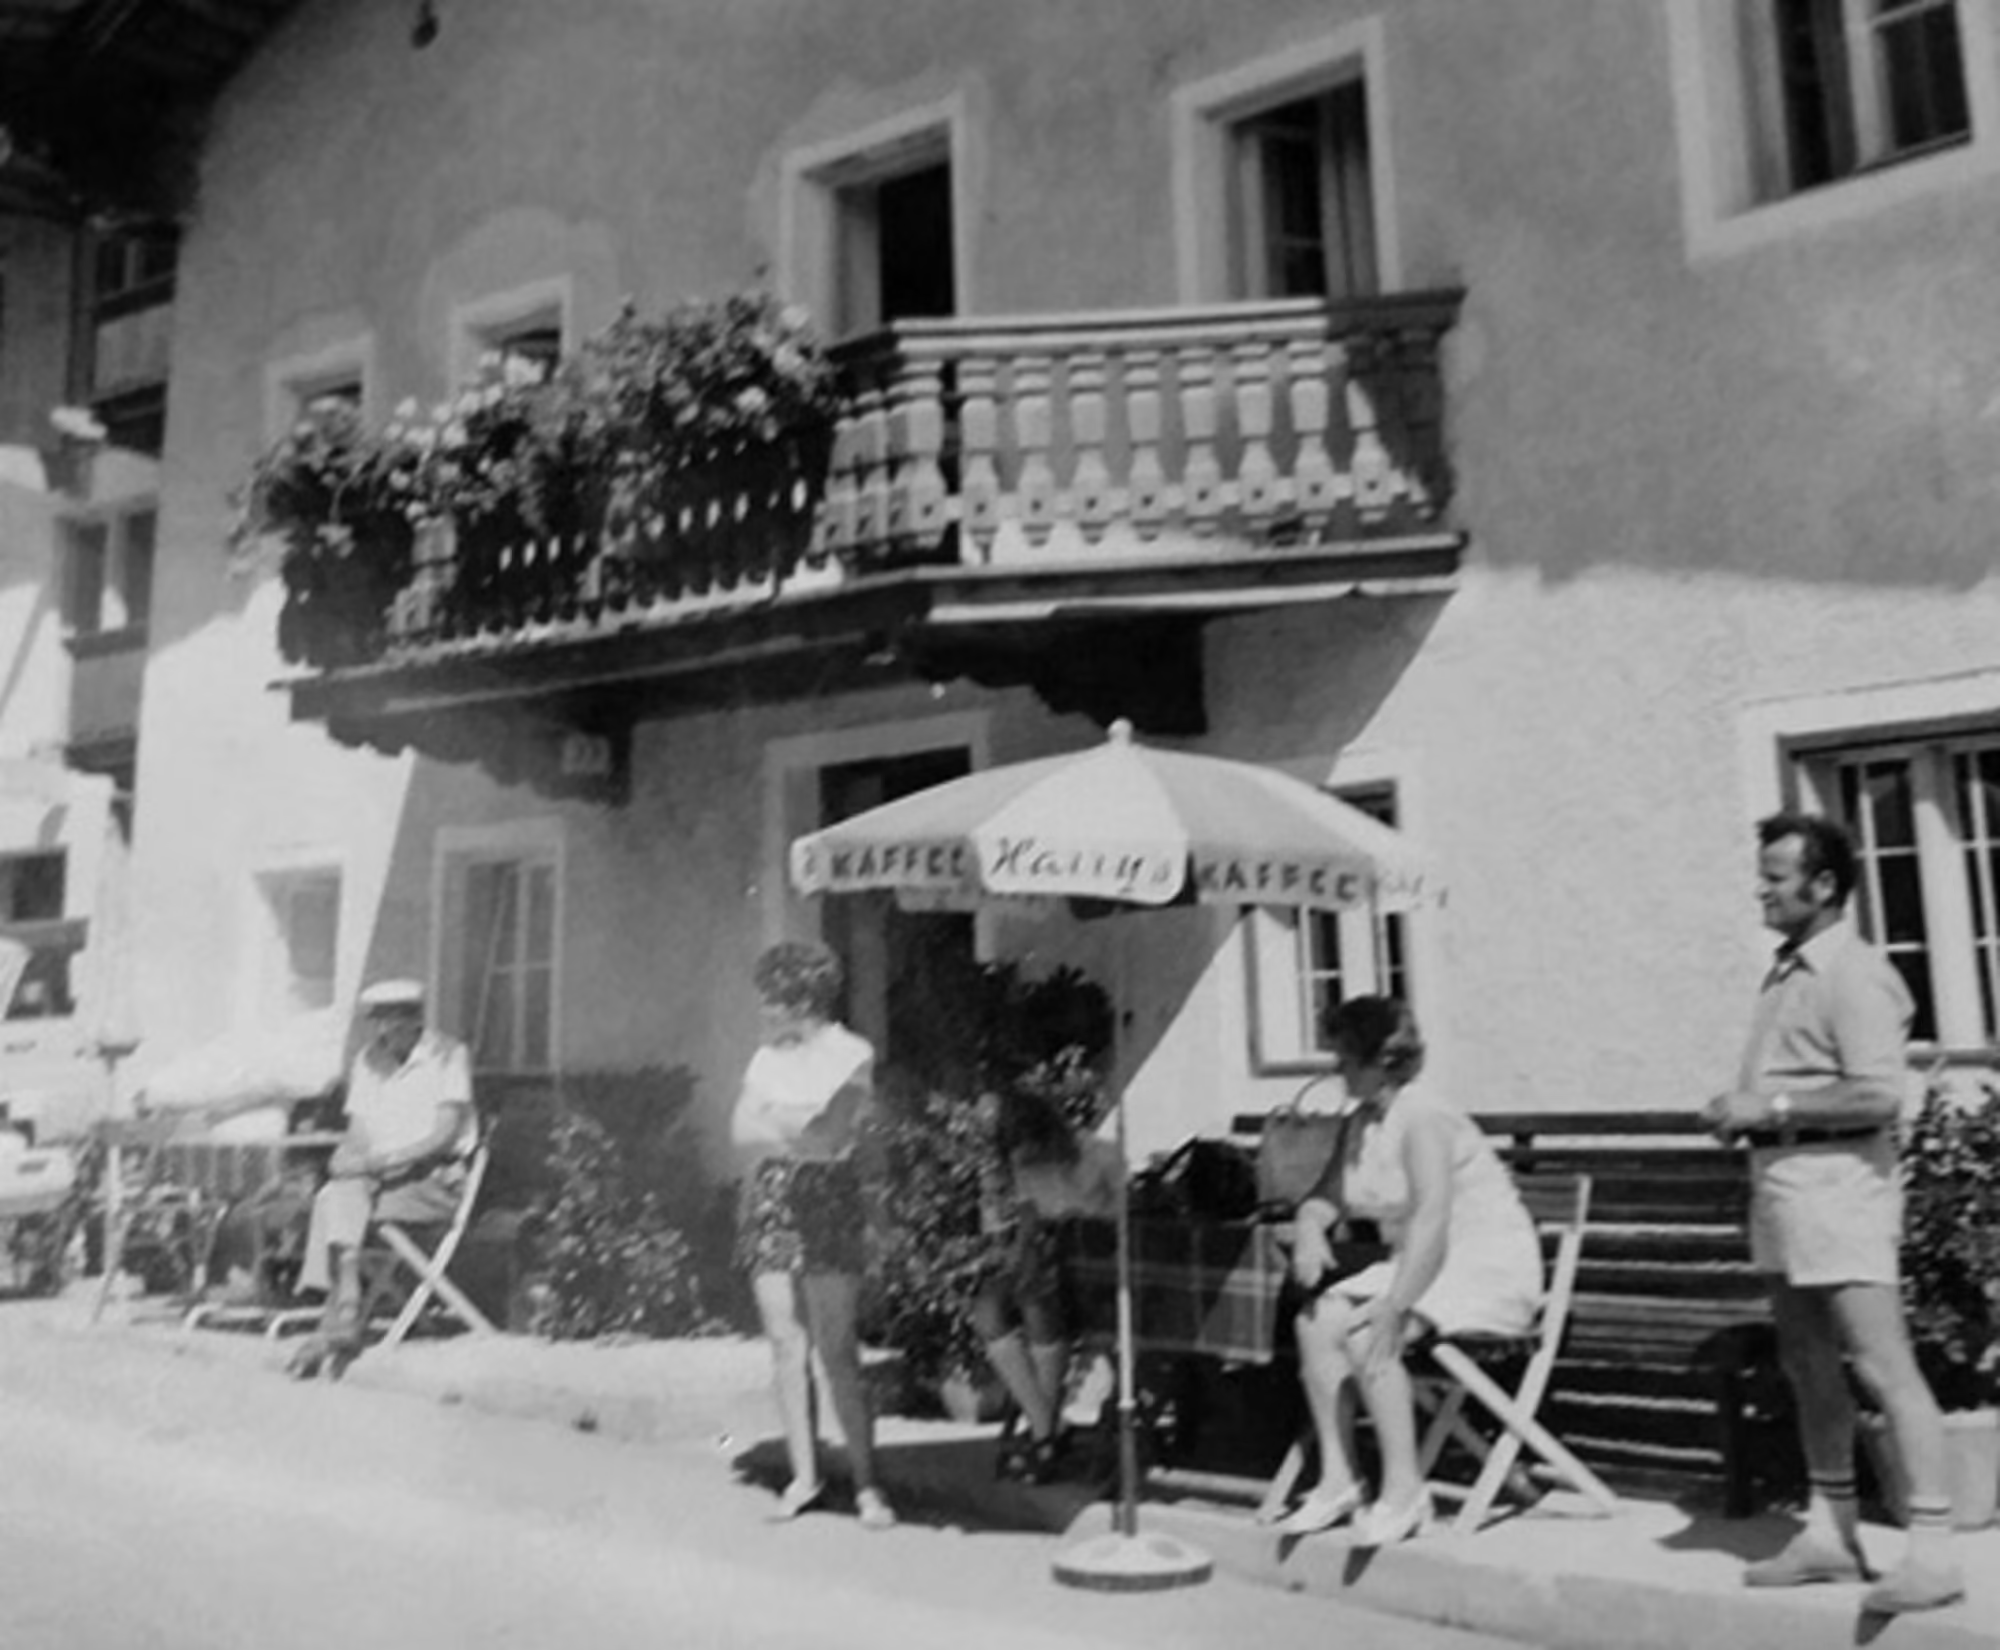
Schwarz-Weiß-Foto des alten Hauses in Ried im Zillertal etwa um 1970

The First Major Renovation

Even with all the work, there was still time to grow the family. In 1976, our brother Martin was born. Today, he is the host of the Platzlalm. 

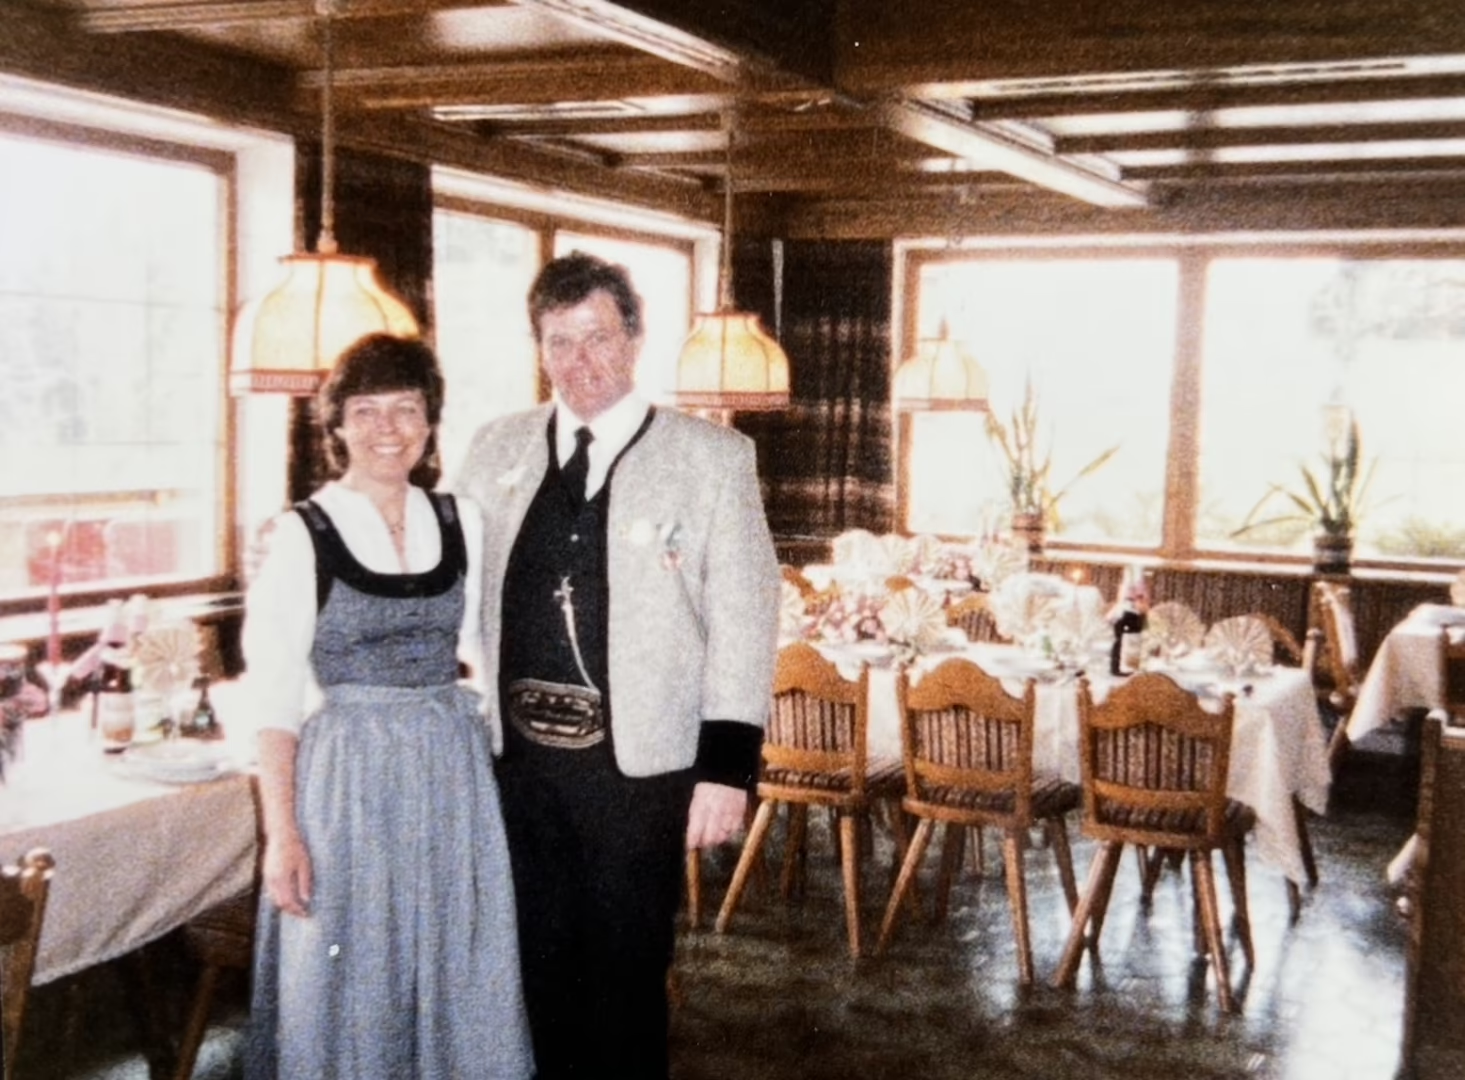
Just two years later, in 1978, the first major renovation began. The old farmhouse, including the much-loved traditional Bauernstube, was torn down and replaced by the main building that still forms part of the hotel today. The original staircase has even been preserved to this day. That same year, a whirlpool and Finnish sauna were added in the basement, and the hotel grew to around 70 guest beds.

Over the years, a great deal of hard work, dedication, and craftsmanship have shaped the Platzlhof into what it is today: a special place in the Zillertal, known for genuine hospitality and plenty of heart.

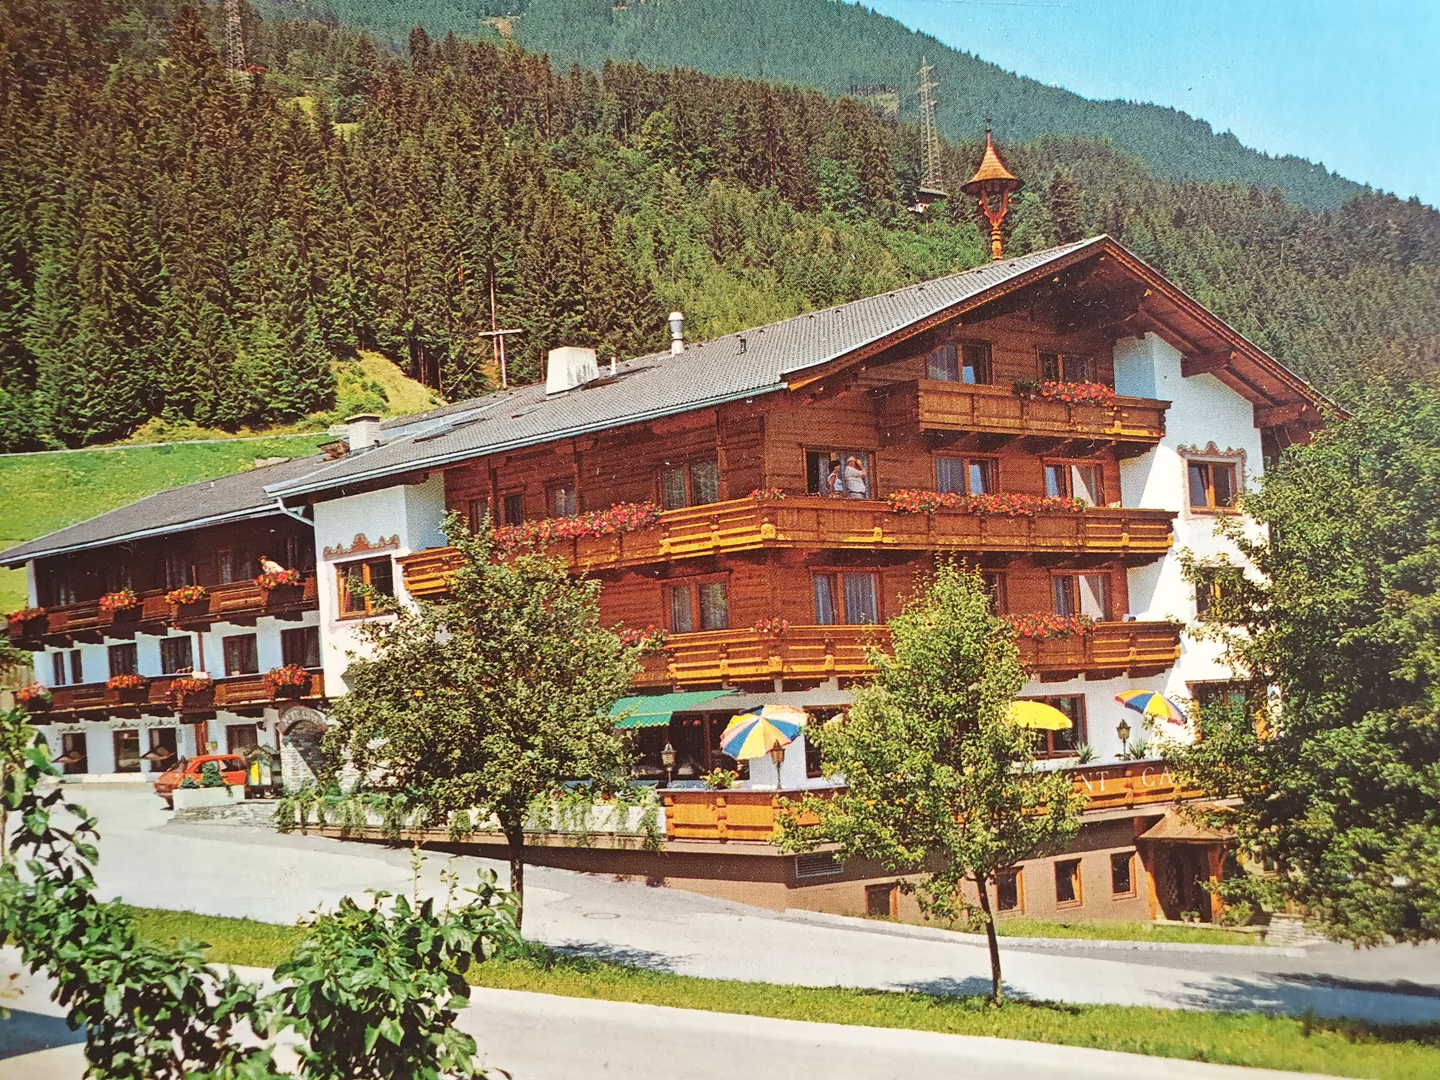
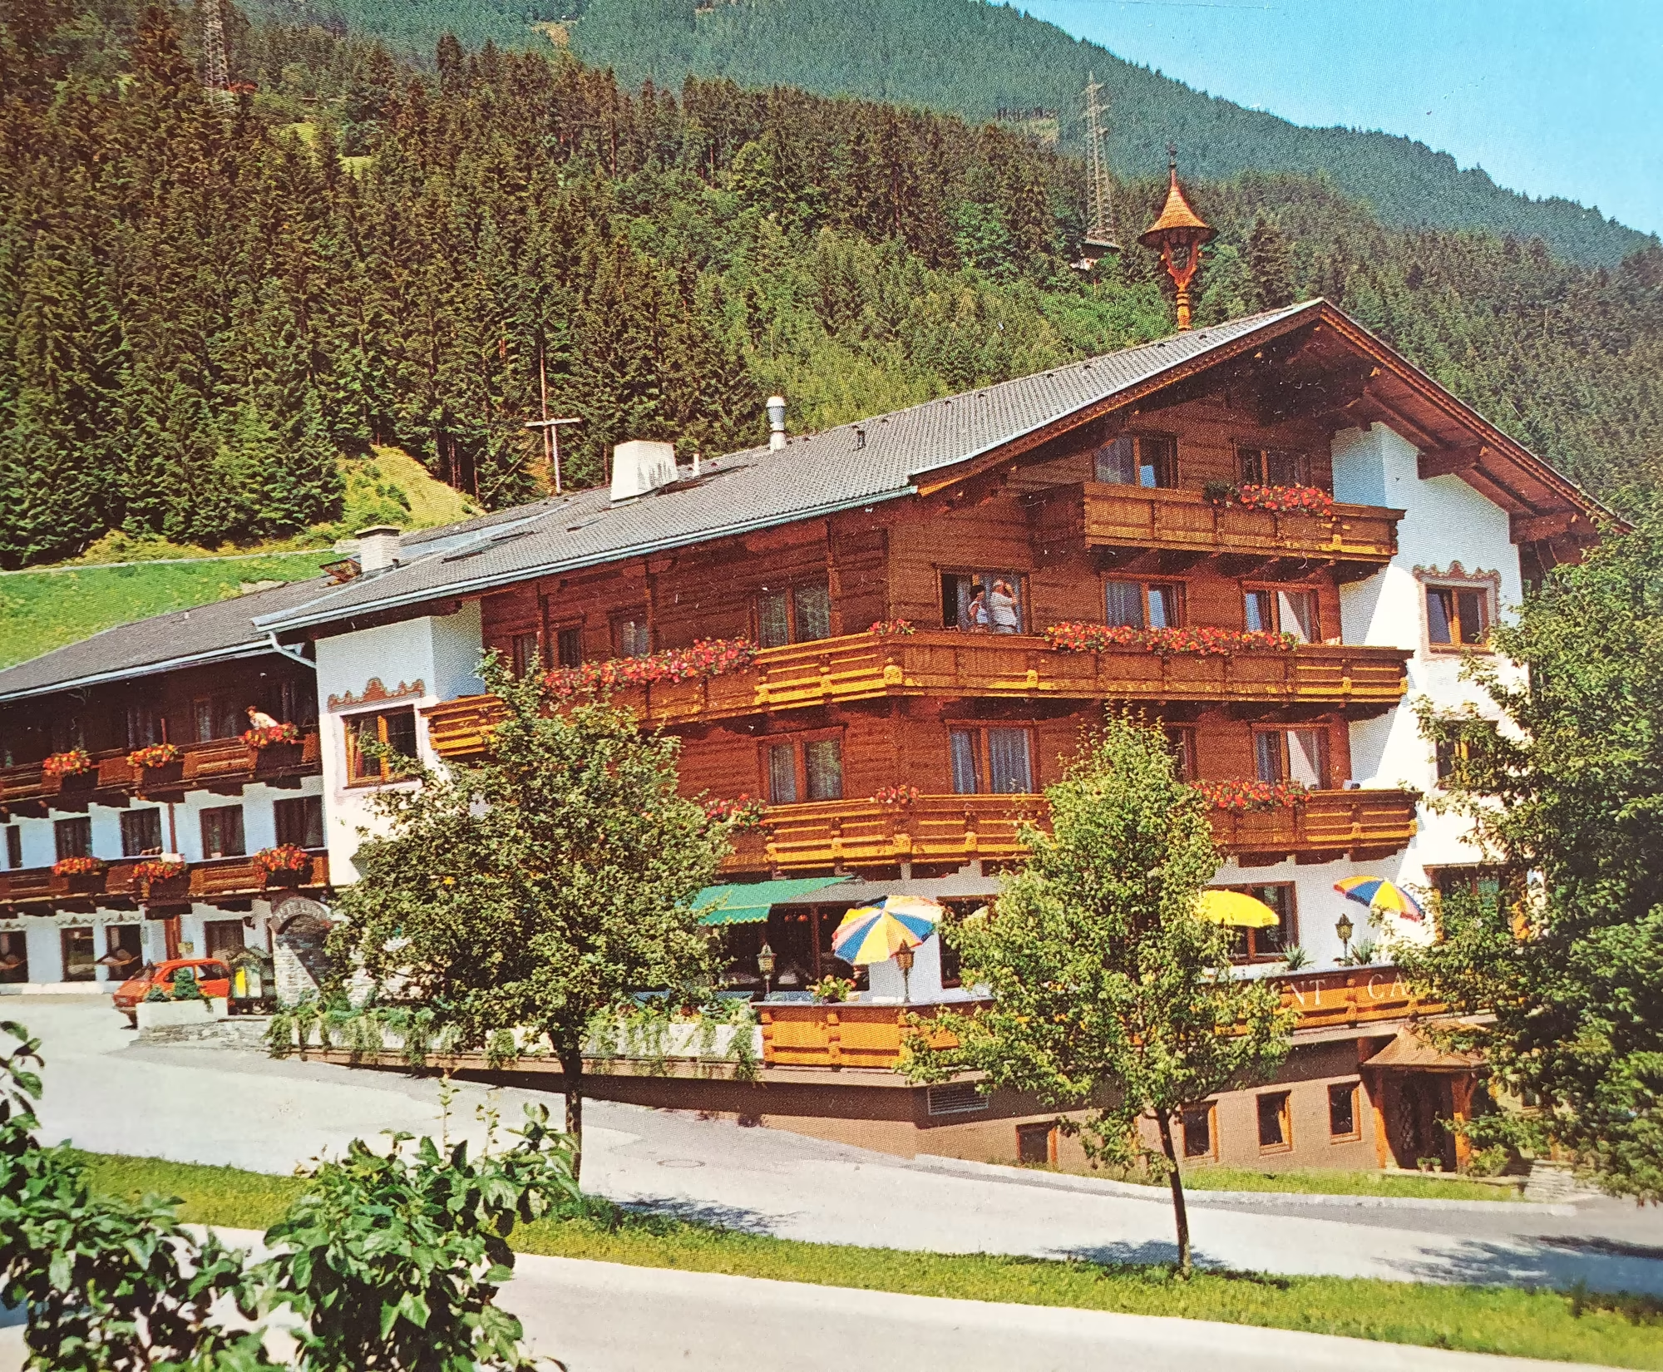
Ein traditionelles alpines Hotel mit Holzverkleidung, Balkonen und bunten Sonnenschirmen, umgeben von Bäumen und Bergen im Hintergrund.

Many renovations followed

2000: The third floor was completely remodeled. The former staff rooms and five guest rooms with sloped ceilings were transformed into 19 new, full-size guest rooms.

2001: The reception area was renovated for the first time. Many guests may still remember the large old-fashioned room keys that were kept near the elevator. :-)

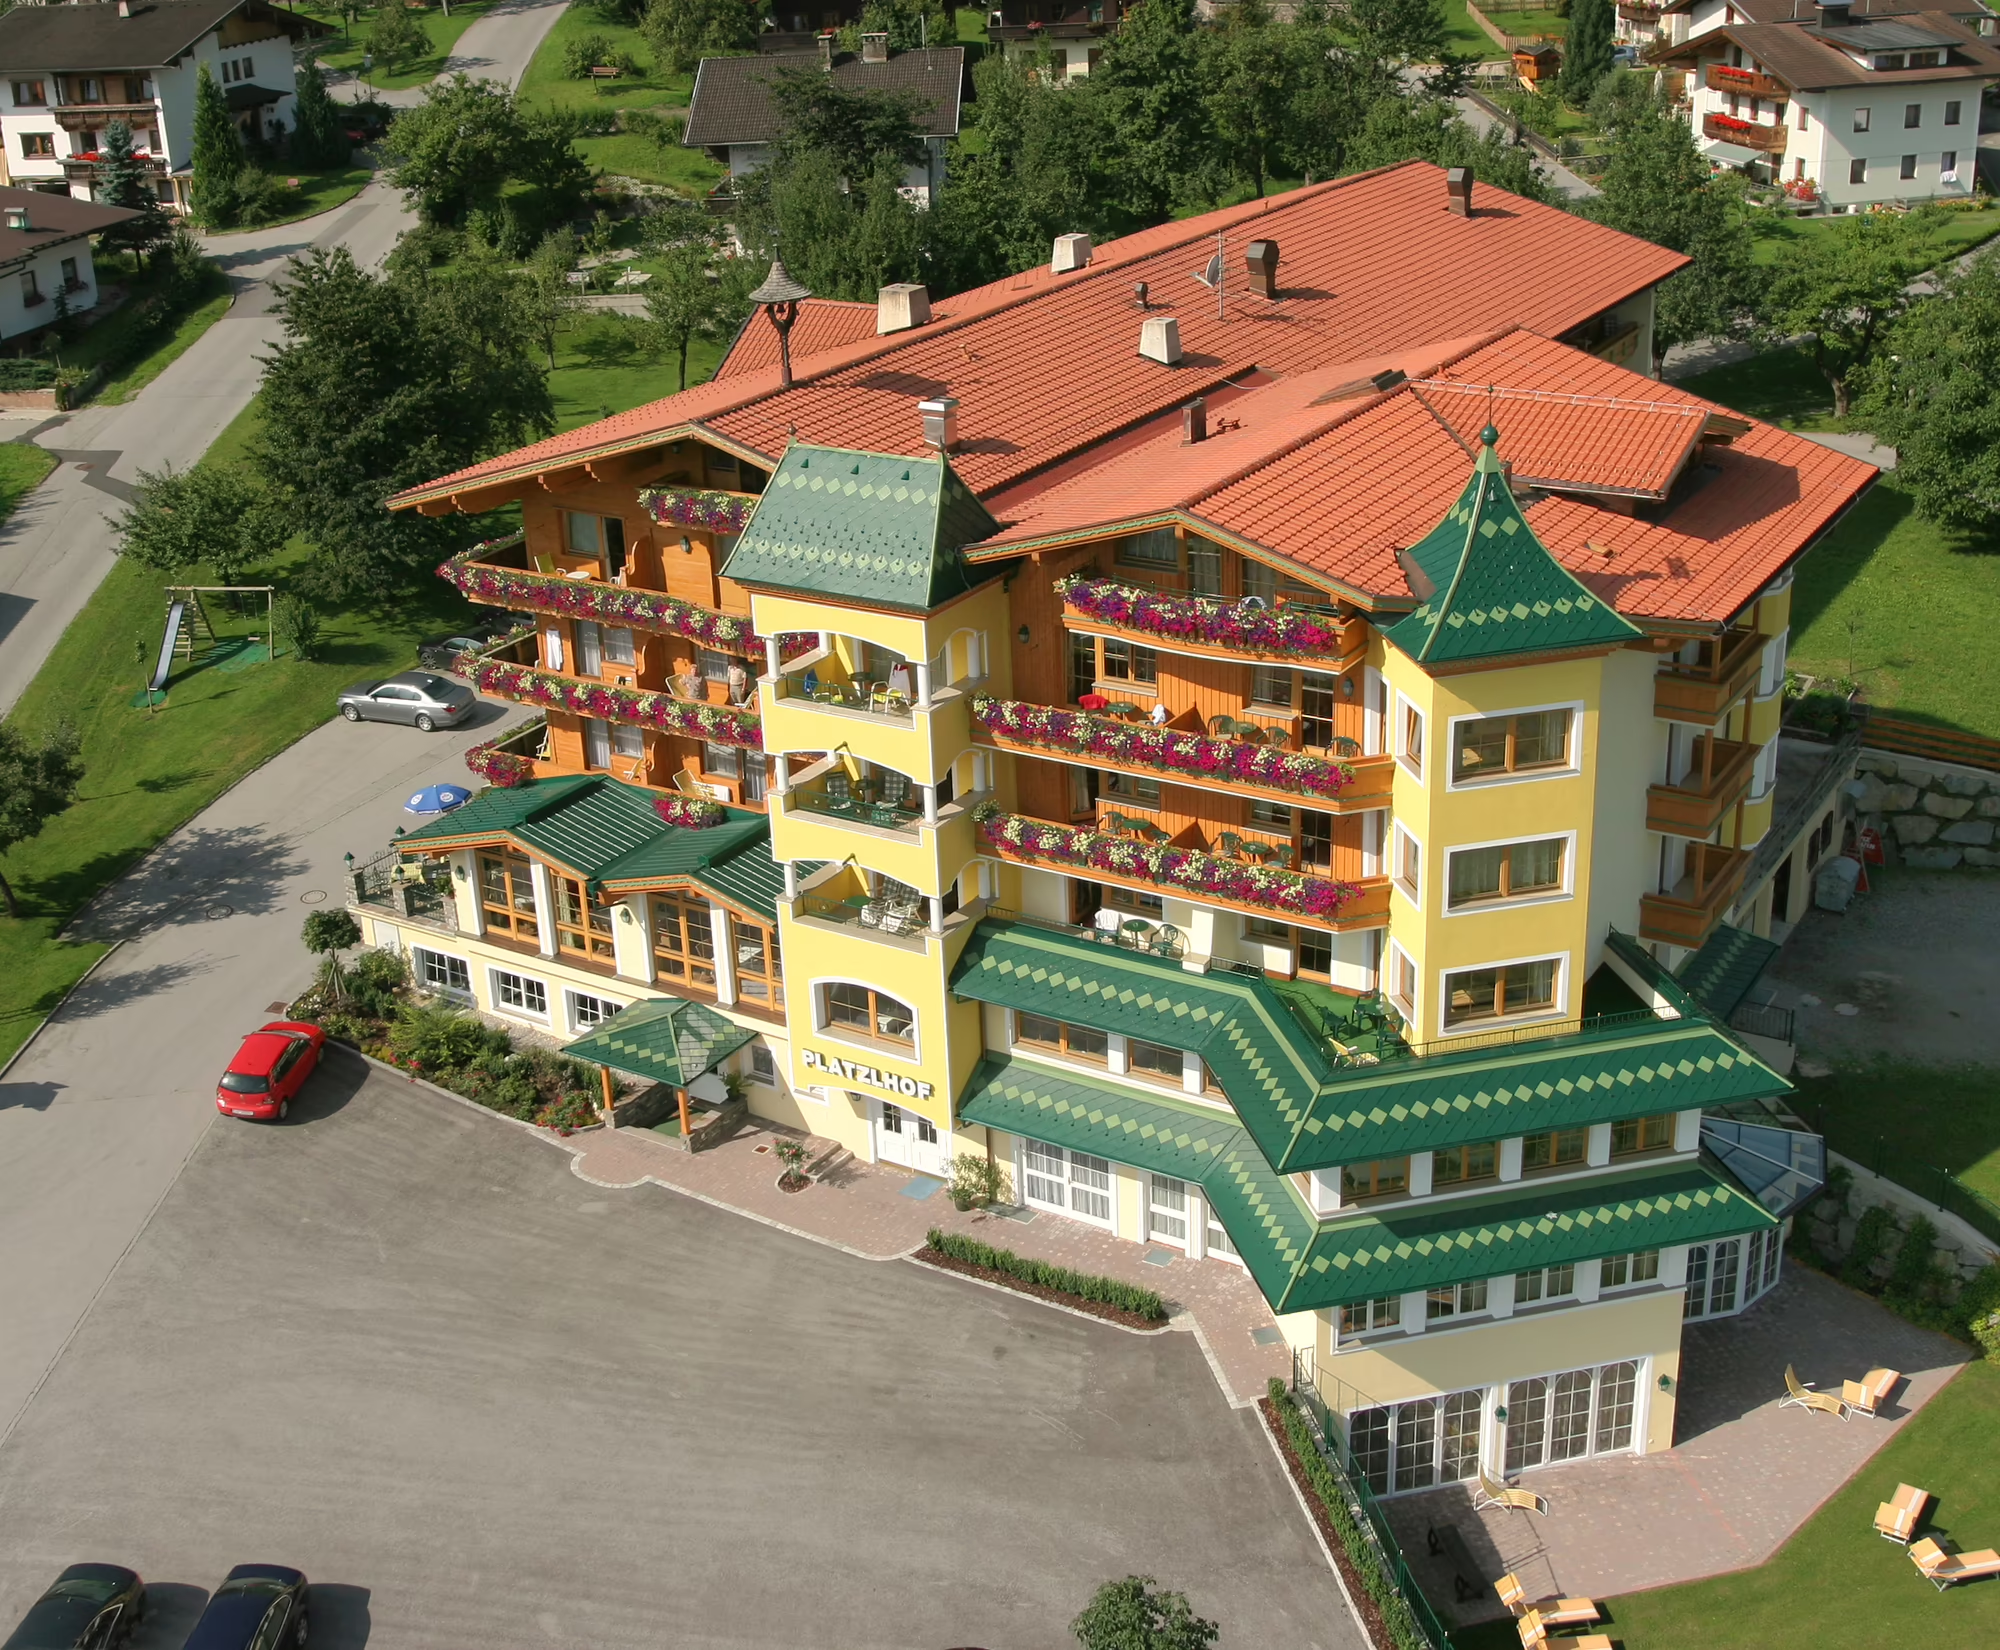
2003: Another major renovation followed, adding 14 new rooms on the north side and bringing the hotel to a total of 56 rooms. The restaurant was expanded and updated, and a new wellness area with a whirlpool and four different saunas was created.

2006: A new staff residence with 11 units was built.

2011: The kitchen was completely renovated, including a new staff lounge, changing rooms, and a garage underneath. All cold storage facilities were also upgraded to the latest standards, with a strong focus on energy efficiency.

Ältere Aufnahme vom Platzlhof in Ried

2016: We expanded our wellness area with two spacious new relaxation rooms featuring atmospheric fireplaces. A new panoramic sauna with an automatic infusion system was added, and the former sauna was converted into an infrared sauna.

2018: Between April and July, the first and second floors of the older part of the hotel underwent a major renovation. We reduced the number of rooms to 54, but in return created two beautiful new Jagasuites.

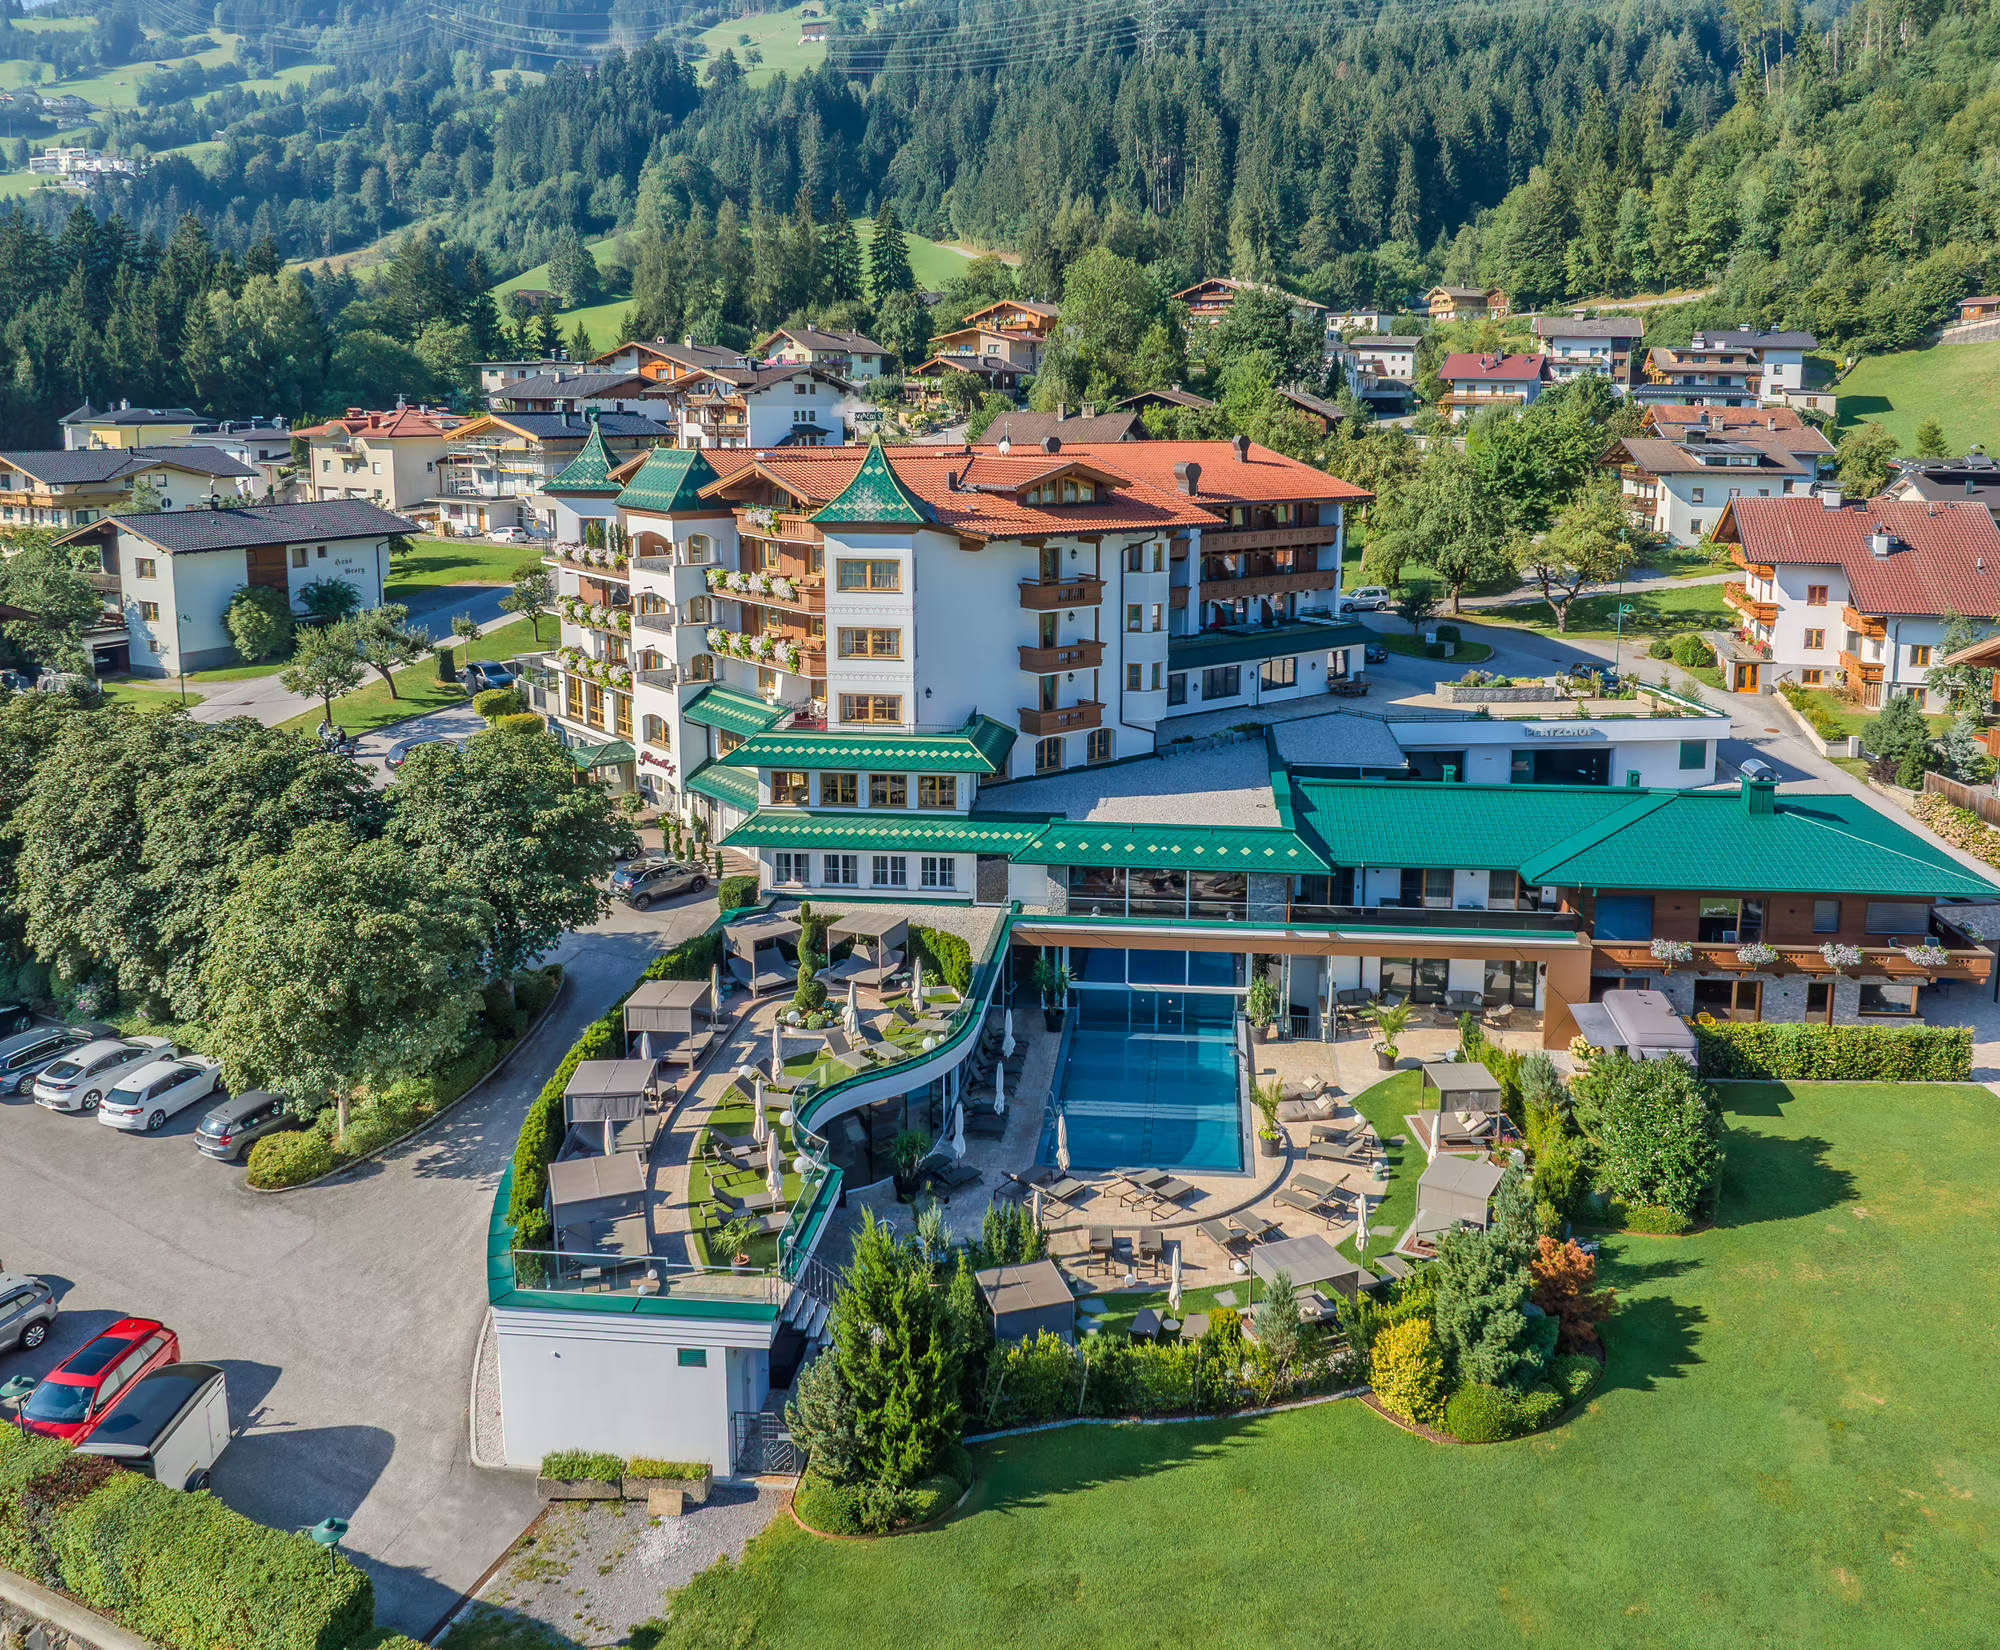
2019: From April to July, we finally realized a long-held dream and built our outdoor pool with indoor access. The garden area was redesigned at the same time.

2021: In April and May, the roof above the relaxation rooms was transformed into a spacious sun terrace. This means every guest can find a place in the sun, no matter what time they head to the pool in the afternoon.

2022: In April and May, the reception area was completely rebuilt and renovated. At the same time, we also created the first and only roundabout in Ried. ;-)

2023: We installed a new state-of-the-art beverage dispensing system by Gruber and renovated the buffet area. The restaurant also received a fresh new look with new upholstery, curtains, and carpeting.

2024–2025: We added a new fitness room, redesigned the children’s playroom, and created a day-use changing area for guests arriving early or departing later in the day. We also added much-needed storage space, along with a private apartment for our brother Michael and his family.

Luftaufnahme Hotel Platzlhof mit grünem Dach, umgeben von Bäumen und anderen Gebäuden in einer hügeligen Landschaft. Im Vordergrund sind Liegen und ein Poolbereich zu sehen.
Eine stilisierte, beige farbene Rosenblüte, die aus mehreren, spiralförmig angeordneten Blütenblättern besteht.

Looking ahead

We’re far from finished and already have some exciting ideas in mind for making our Platzl even more modern and beautiful. Stay tuned... :-)